Mr. Toad's Wild Ride
Toad Hall, the ride facade of Mr. Toad's Wild Ride, appears standalone compared to other three thematically connected dark ride exteriors, and is possibly the most elaborate and distinct in all of Fantasyland.
June 3, 2015
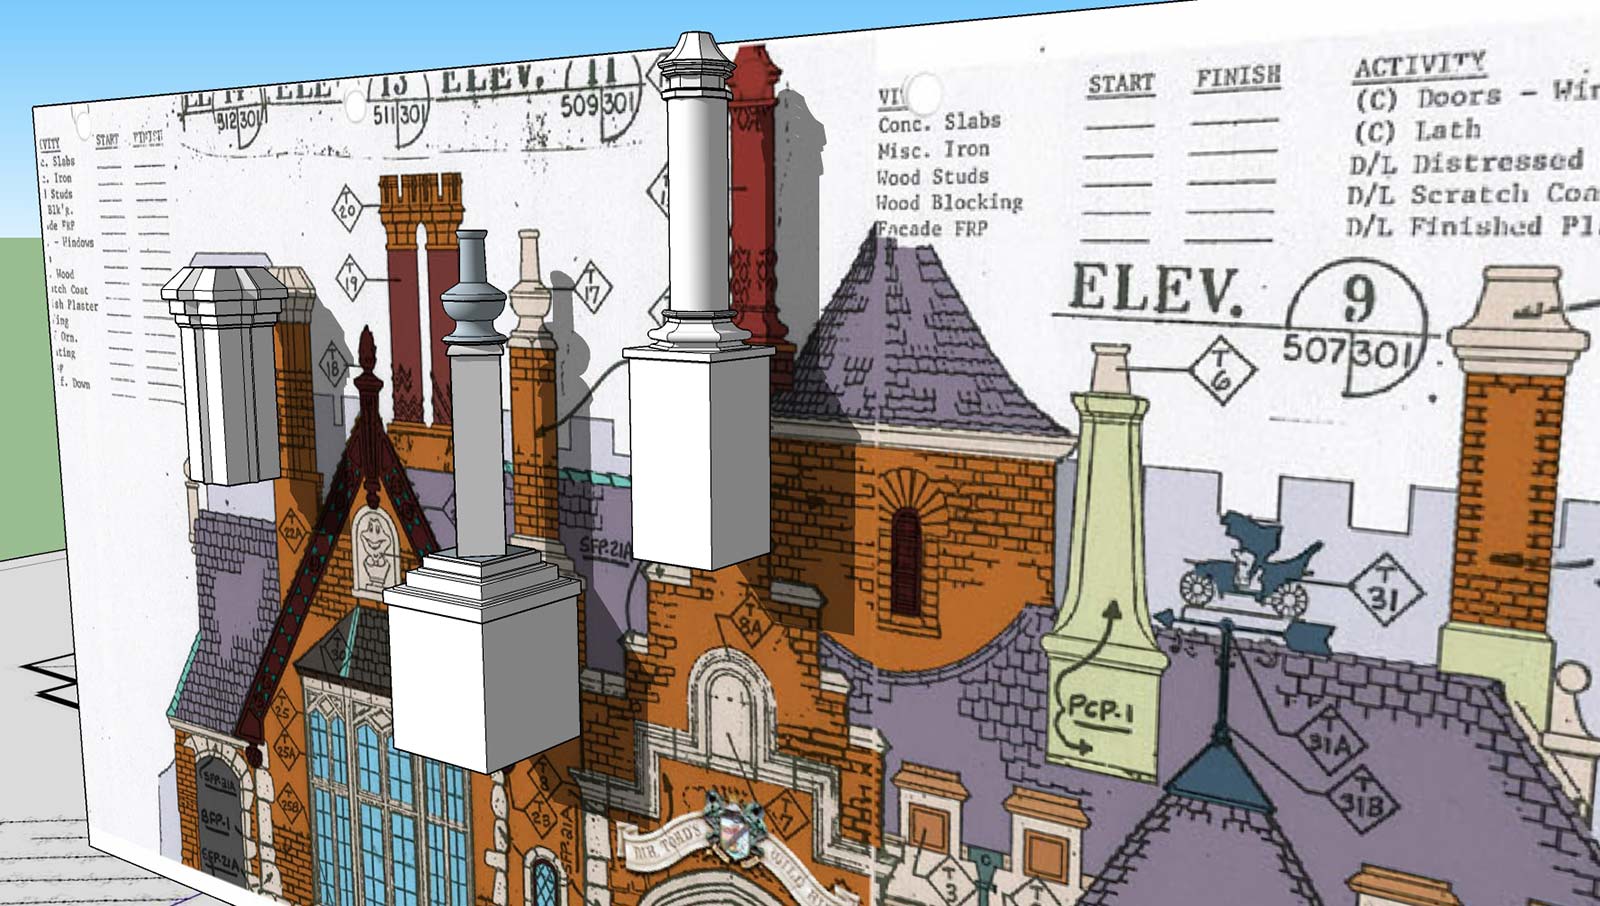
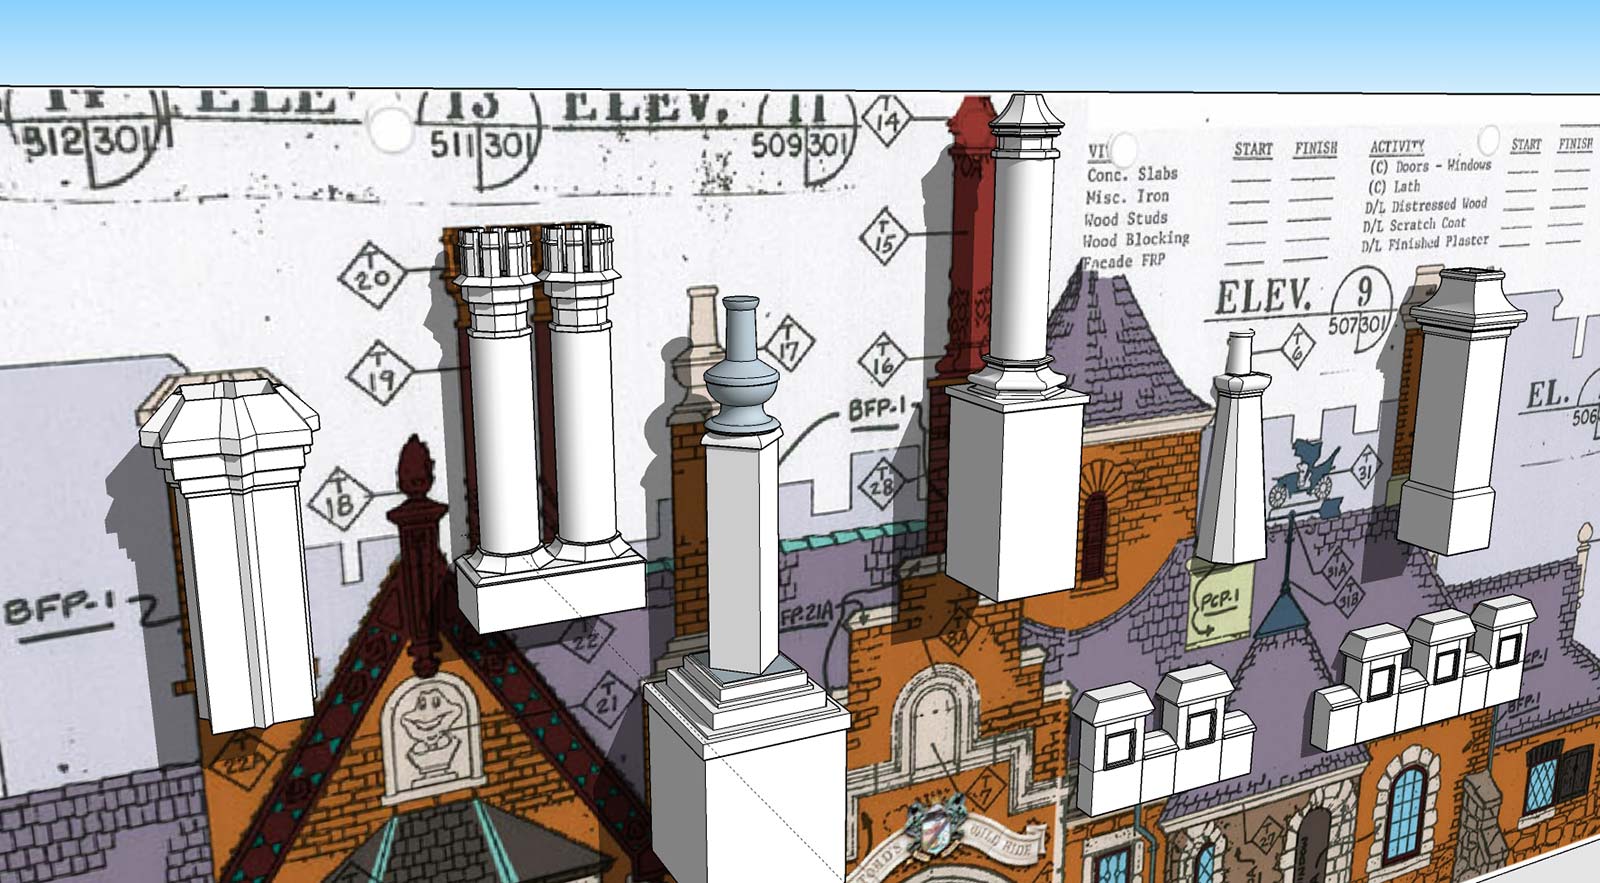
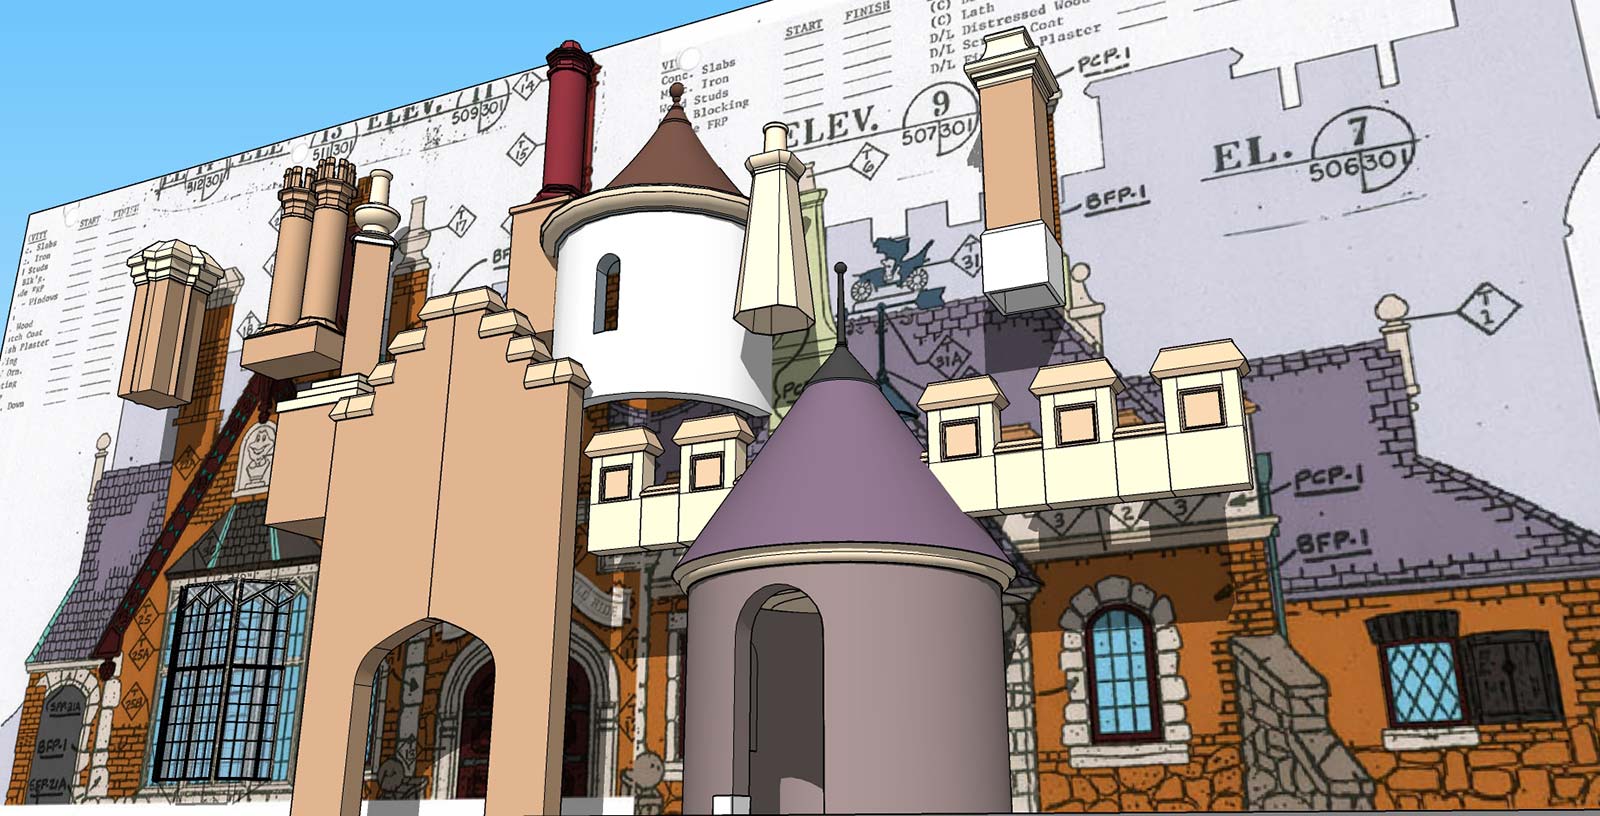
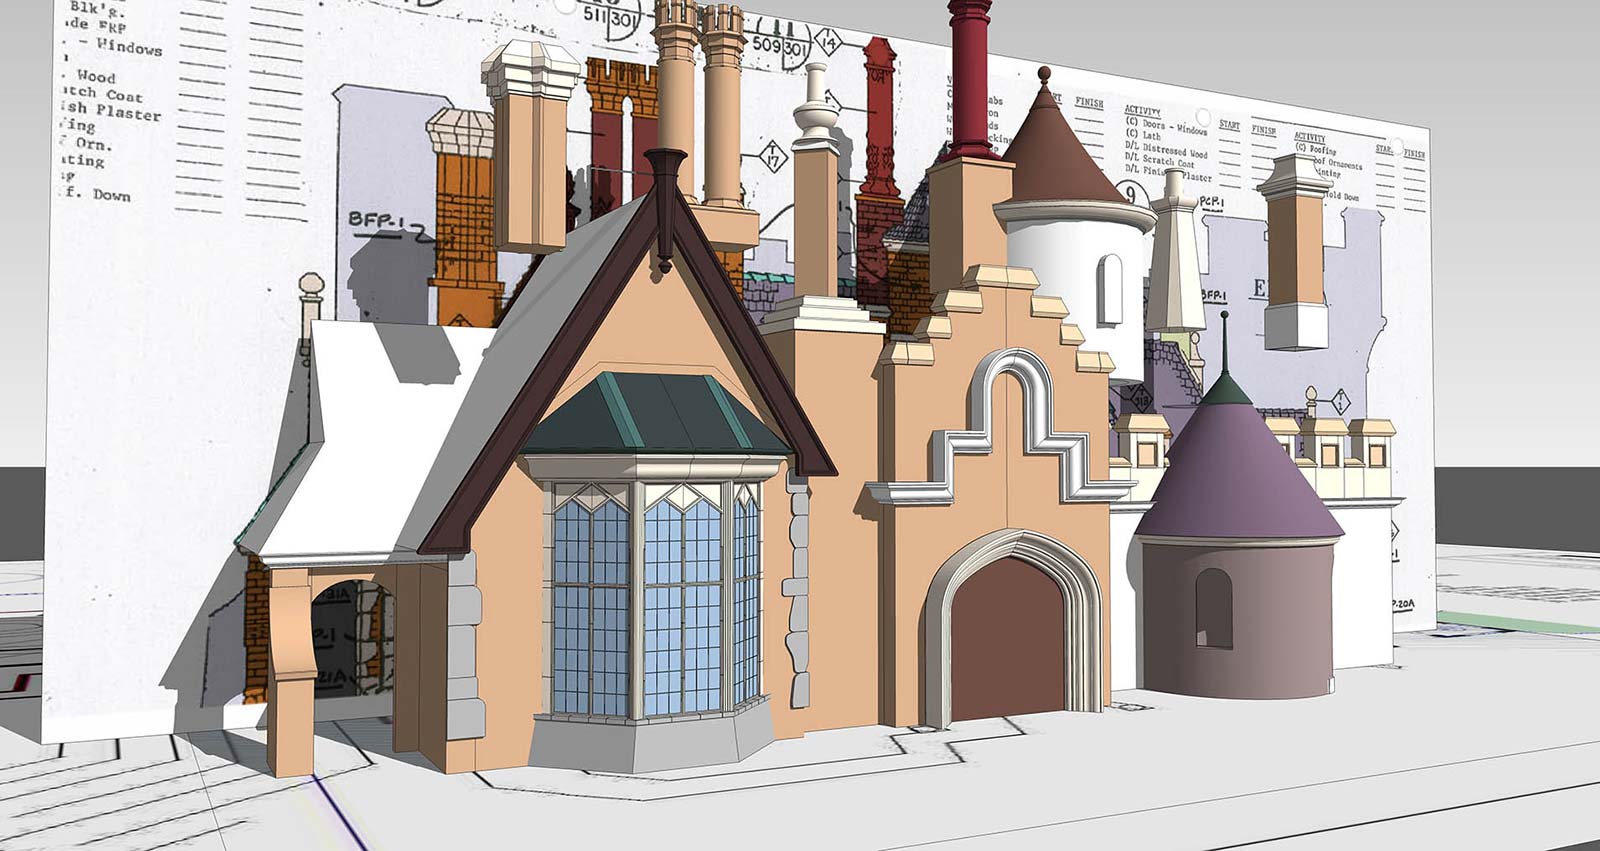
I have always felt that the most interesting part of Toad Hall was the collection of chimneys...seven different designs in all.
So, of course, that is where I started modeling. And this is one of the few Disney Park models (if not the only one) that I started from stratch in SketchUp and not in 3DStudioMax.
June 8, 2015
More chimney work and a little bit of curtain wall modeling. The facade isn't going to be as tough as I thought...although I may need a few high resolution photos from frequent visitors to help me along!
June 25, 2015
Playing with some render and light bounce settings. Time to start modeling the bulk of the building...walls, windows, doors, and roof.
July 22, 2015
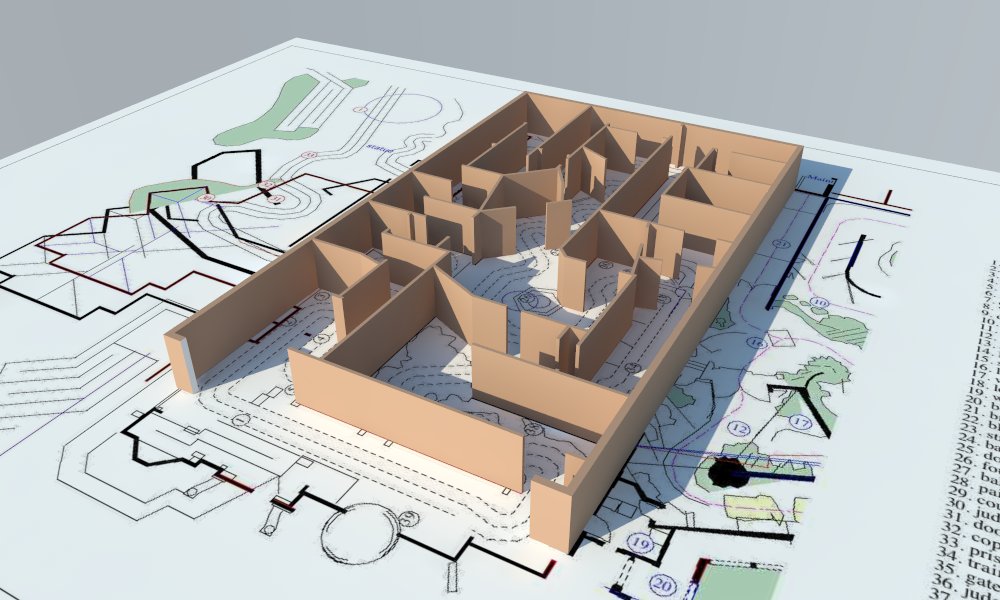
Was able to whip out a quick, basic floorplan of the ride building during my lunch break today. The CAD work was done by Ed (Flickr user enfilm).
October 14, 2015
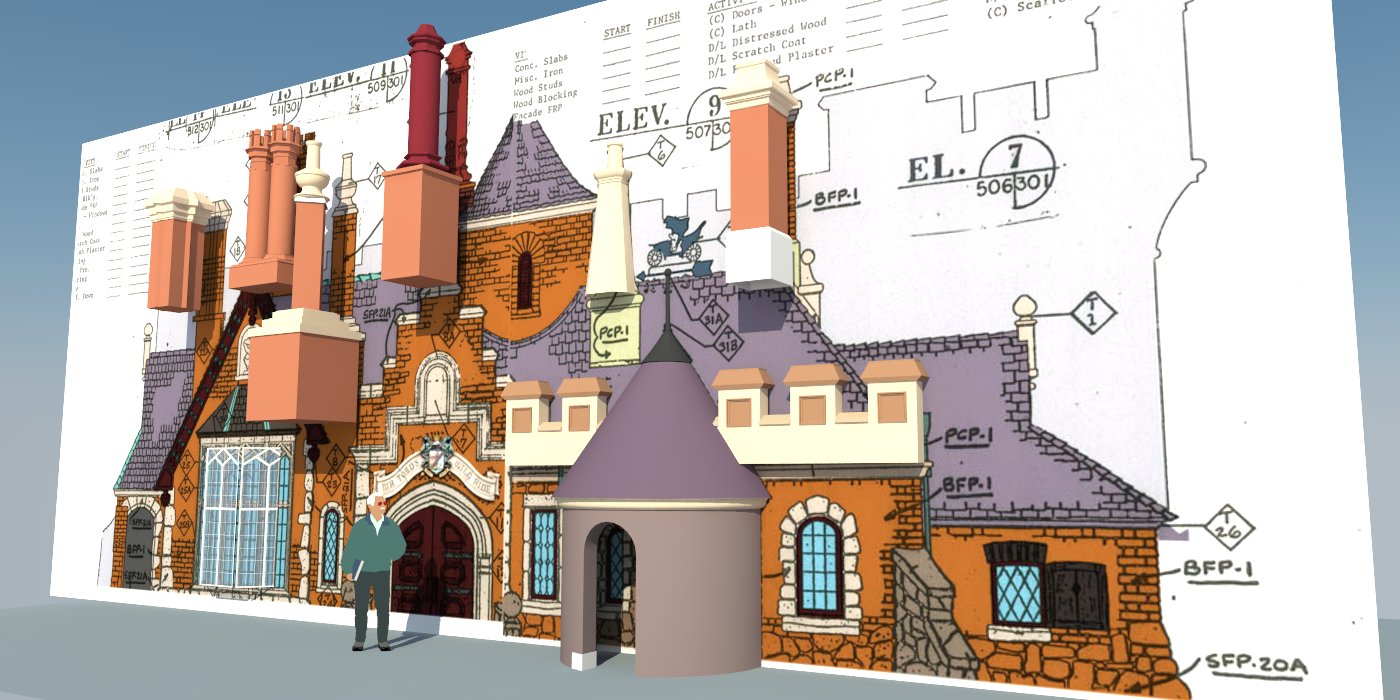
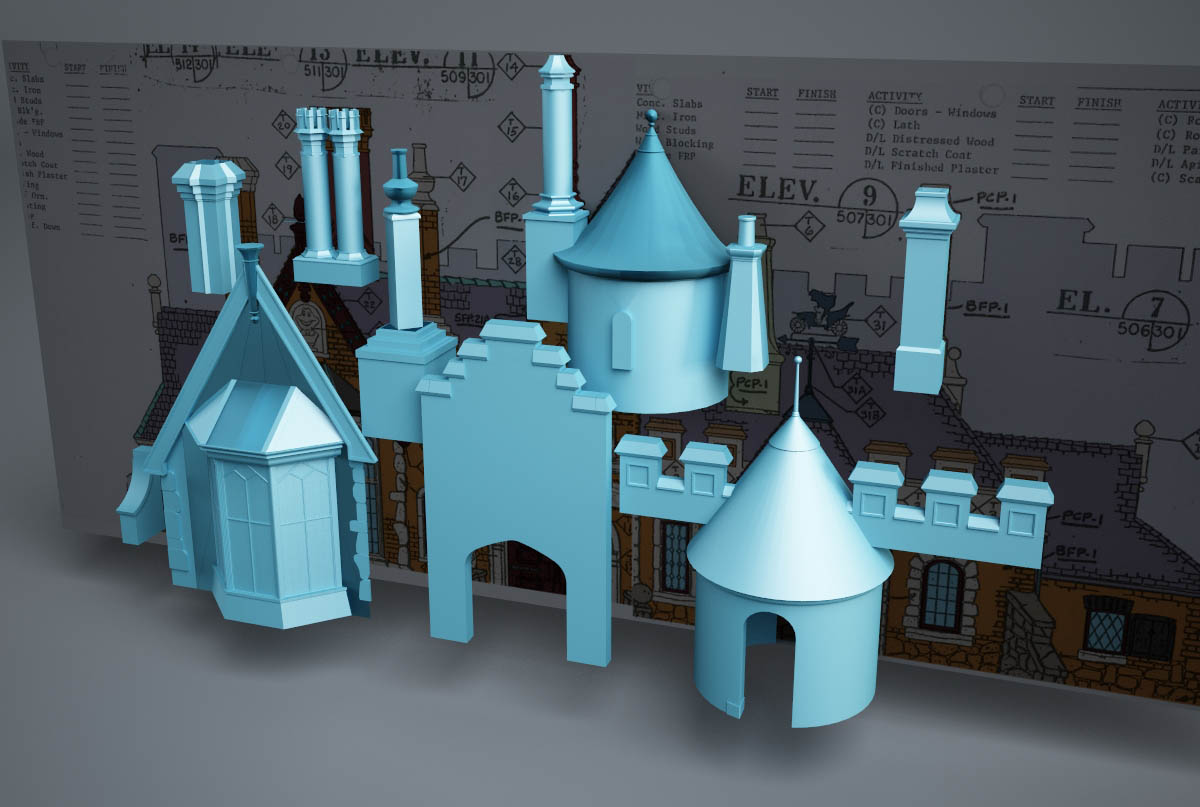
More work on the facade, including the entrance and the tallest turret. It's about time to start horizontally adjusting the position of each element so that they align back and forth along the Y-axis. Rough colors applied to make each piece stand out.
January 3, 2016
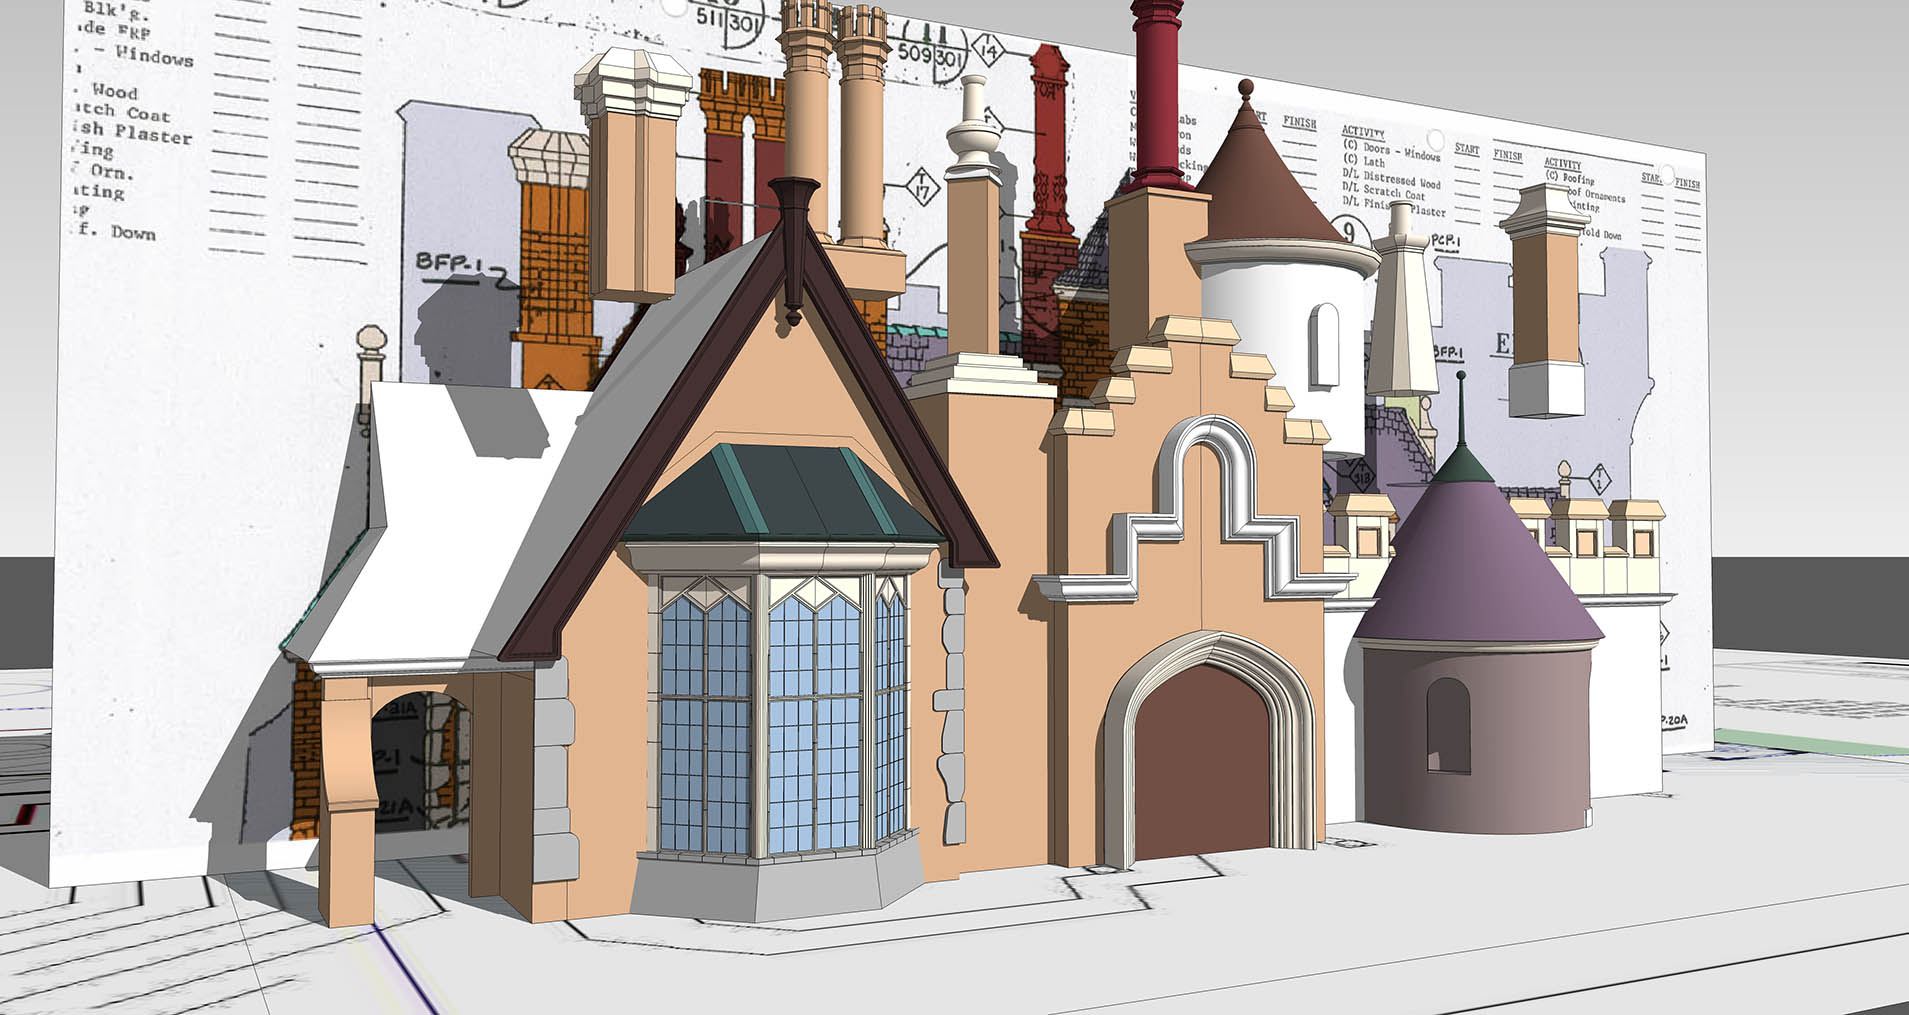
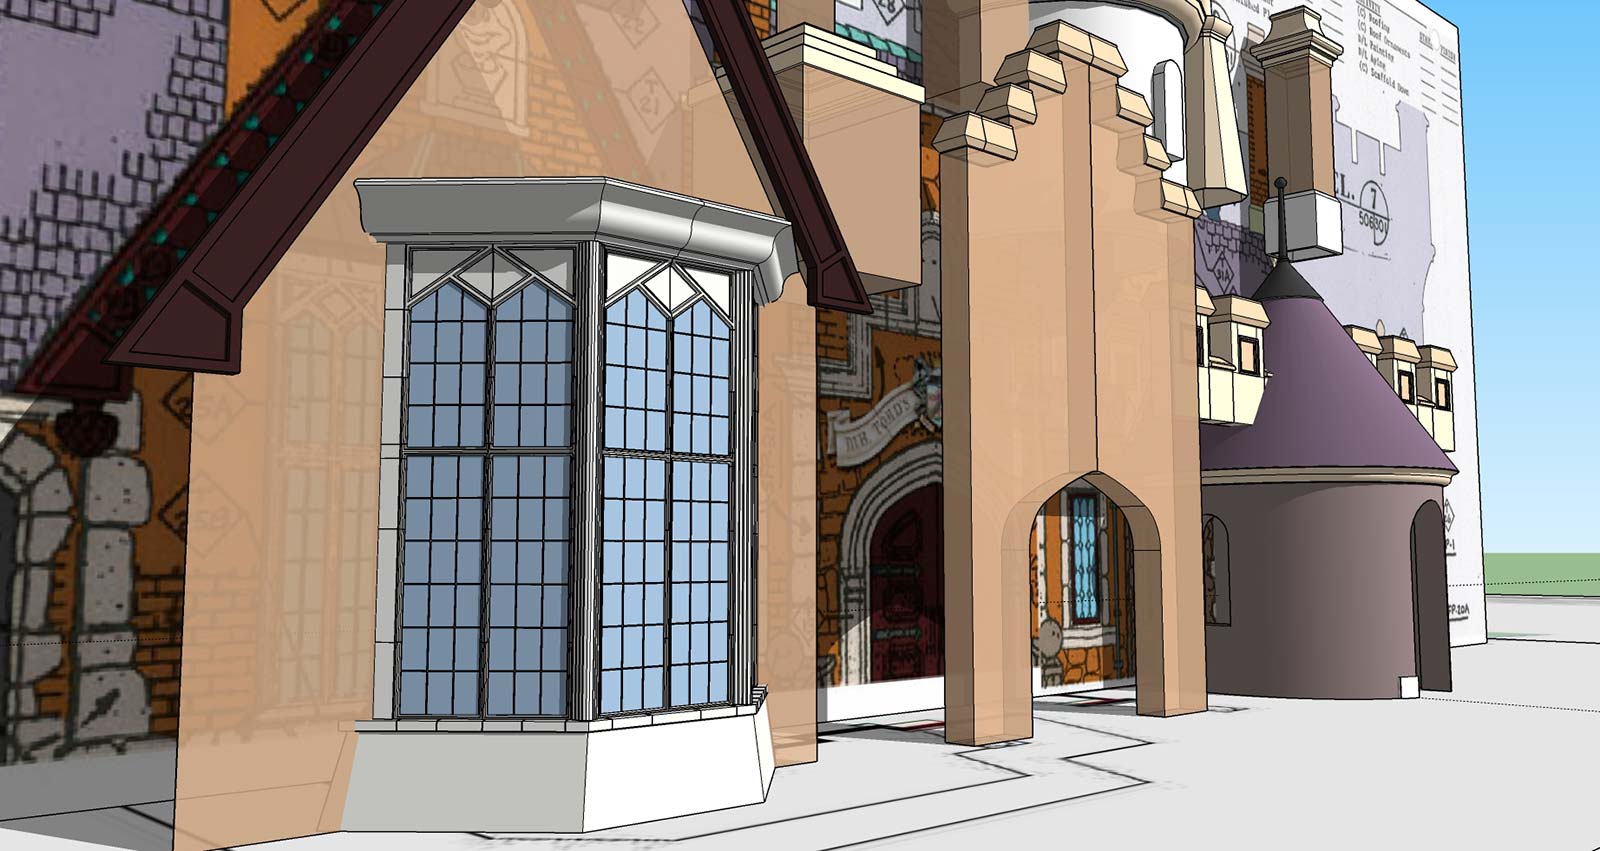
Detail work on the bay window (not sure if that's what they call it in England). Starting to move elements along the Y-axis and figure out the depth of the facade.
April 28, 2019
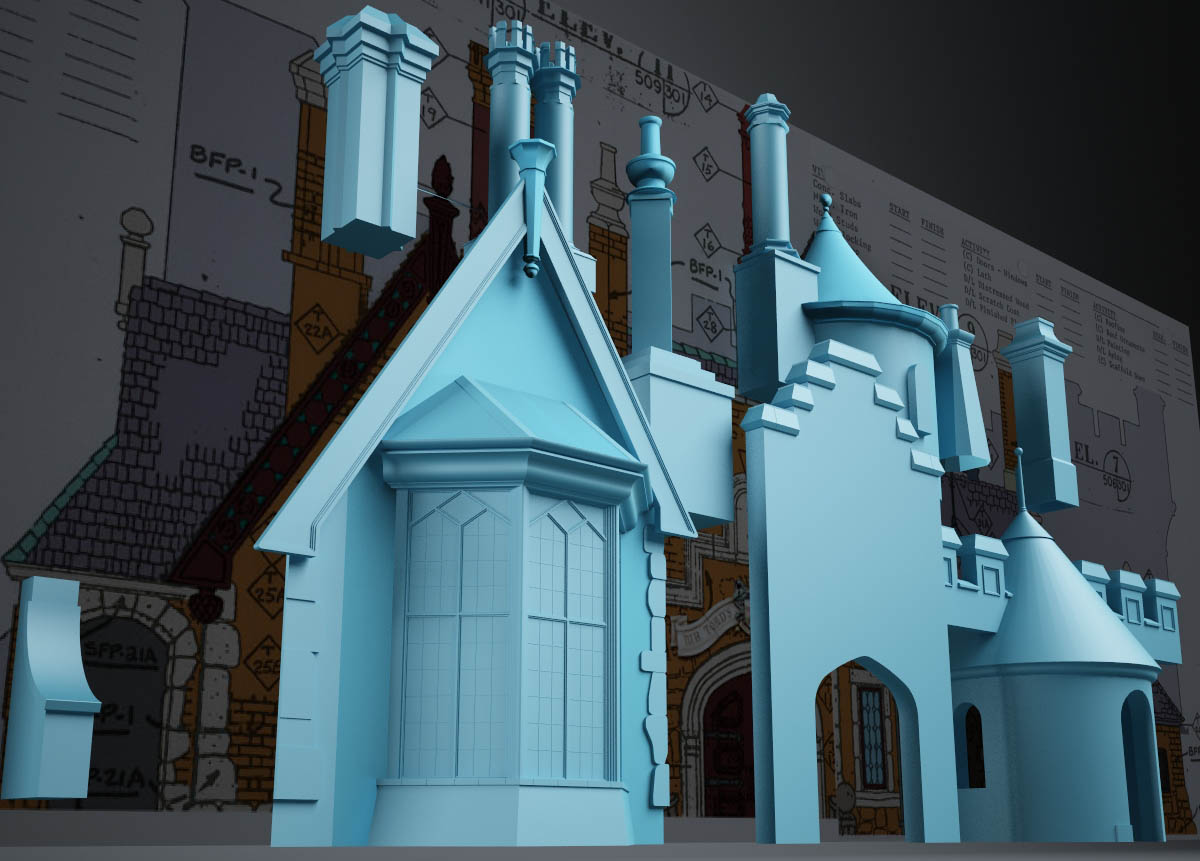
It's been way too long since we worked on this project, so here are a few quick renders to show some progress. We should be able to really pick up the pace in the next few weeks and get Toad Hall looking super detailed!
Corrected the bay window and roof trim, along with adding stone corners.
June 8, 2019
New walls up at Toad Hall. All elements are be aligned correctly North-South. And the detailed concrete trim on several walls and roof lines have been designed and extruded.
April 19, 2024
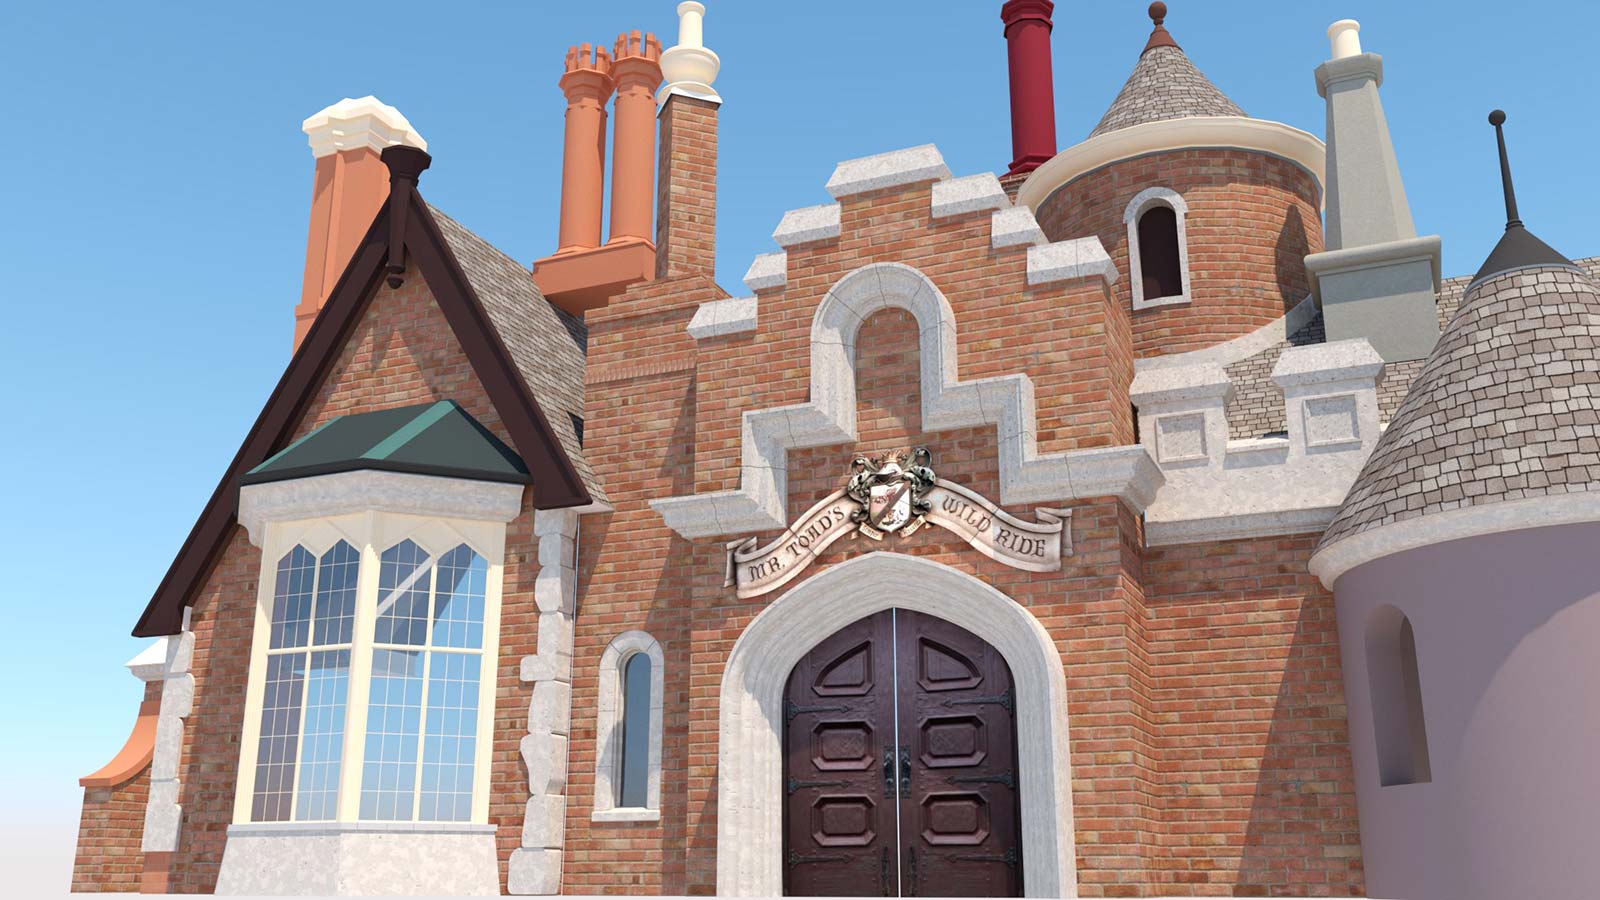
What a difference quality textures make. Our facade really shines with cut out photos of the entrance banner and crest, along with brick, concrete, and shingles.